


Listing Courtesy of:
Syme Real Estate
Agency Phone: 208-455-9392

BEDS4
BATHS3.00
SQUARE FEET5,364
MLS#98994070
STATUSActive
PROPERTY TYPEResidential - Single Family
SCHOOLVallivue School District #139
Listing Courtesy of:
Syme Real Estate
Agency Phone: 208-455-9392
Property Description
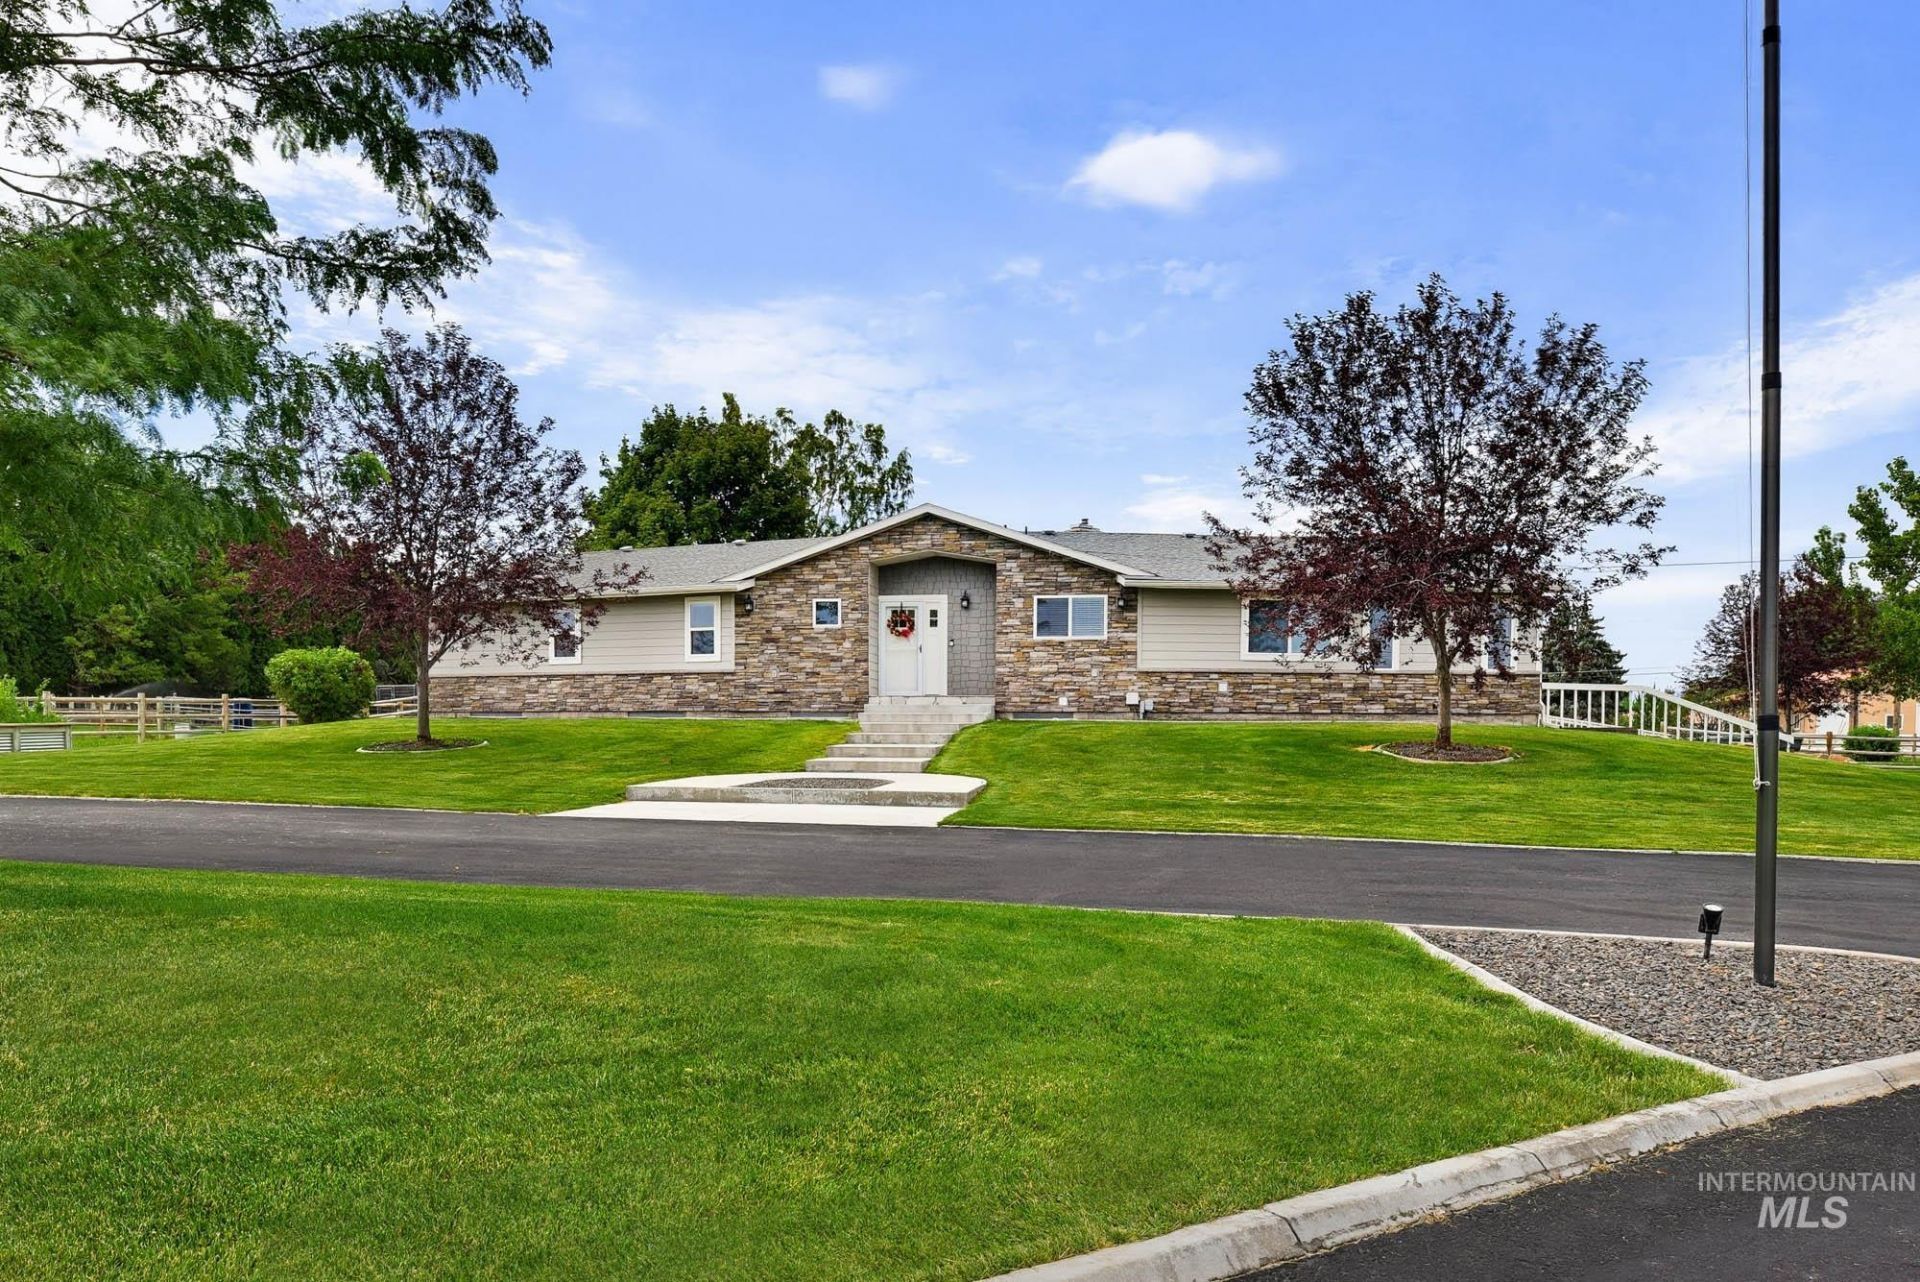
Remarkable home - close in but private -it sits back off the road. Perfect for home business - no CCRs. Totally renovated & updated with quality workmanship. Huge back covered deck for entertaining. Fully multigenerational home with large living space upstairs & down -a walk out basement. Main level features a Primary Suite with oversized walk in closet - deep soaker tub -separate shower with lovely double vanities. Large windows surround to capture the views from every angle. Spacious 2nd bedroom with additional windows for natural light & nice closet area. Features two large entries -one off back deck into the living area -main entry off the circular drive. Main entry opens to a glassed door office then flows into the living area with rocked back drop & pellet stove fireplace. Plentiful windows surround with views of the acreage & the tasteful addition of a covered deck -open to the pool & hot tub. Chefs dream kitchen with huge center island -double ovens -immense counter space & cabinetry. Adjacent to the kitchen -corner pantry -cleverly tucked laundry & utility. Basement features a built in pellet stove/fireplace -pool table & access to the back yard & pool area. Two additional bedrooms & a bath -plus a wet bar with granite counters. Extra storage & access to an expansive 30X24 garage. 2 large shops 35X60 & 30X50 both fully insulated with power. One with office. More info soon!
Property Features
Property Type: Residential - Single Family
Basement: Yes
Basement: Daylight, Walk-Out Access
Cooling: Central Air
Fenced: Yes
Fireplaces: 2
Garage: 2 car attached
Heating: Forced Air, Heat Pump
Lot Size: 3.70 Acres
Roof Type: Composition
Taxes: $4,267
Year Built: 1987
Amenities
Office
Bath-Master
Bed-Master Main Level
Den/Office
Family Room
Rec/Bonus
Double Vanity
Central Vacuum Plumbed
Walk-In Closet(s)
Breakfast Bar
Pantry
Kitchen Island
Granite Counters
Feature Descriptions
Appliances: Electric Water Heater, Heat Pump Water Heater, Dishwasher, Disposal, Double Oven, Microwave, Oven/Range Freestanding, Oven/Range Built-In, Water Softener Owned
Construction Materials: Insulation, Concrete, Frame, Stone, Synthetic, HardiPlank Type
Days on Site: 6
Exterior: Insulation, Concrete, Frame, Stone, Synthetic, HardiPla
Fencing: Full, Fence/Livestock, Wood
Fireplace: Two, Pellet Stove
Flooring: Concrete, Tile, Carpet, Vinyl
Lot: 1 - 4.99 AC, Garden, Horses, Irrigation Available, Views, Chickens, Auto Sprinkler System, Full Sprinkler System, Pressurized Irrigation Sprinkler System, Irrigation Sprinkler System
Parcel#: 32885000 0
Parking: Garage Door Access, Attached, RV Access/Parking, Finished Driveway
Parking Notes: Garage Door Access, Attached, RV Access/Parking, Fini
Patio/Porch: Covered Patio/Deck
Patio/Porch: Covered Patio/Deck
Pool: In Ground, Pool, Private
Sewer: Septic Tank
Spa: Hot Tub/Spa
Spa: Yes
Swimming Pool: Yes
Utilities: Electricity Connected, Cable Connected
Water: Shared Well
Local Schools
High School: Vallivue
Middle School: Vallivue Middle
Elementary School: Central Canyon
School District: Vallivue School District #139
Listed By / Shown By
Listed By
Agency Name: Syme Real Estate
Agency Phone: 208-455-9392
Shown By
Agent Name: Christine Gentile
Agent Phone: (208) 921-2971
Agency Title: Coldwell Banker Tomlinson
Estimate Your Payment
Estimated Payment
$ 9,310.05 per month $8,489.26 Principal & Interest $355.58 Property Tax $465.21 Homeowner's InsuranceChange Payment Information



IDX information is provided exclusively for consumers' personal, non-commercial use, it may not be used for any purpose other than to identify prospective properties consumers may be interested in purchasing. IMLS does not assume any liability for missing or inaccurate data. Information provided by IMLS is deemed reliable but not guaranteed
Privacy Policy / DMCA Notice / ADA Accessibility


This site is hosted, designed and copyright
© 1994 - 2026 by
Delta Media Group, Inc. -- Patent Pending --
15604 Orchard Ave | MLS# 98994070
This single family home located at 15604 Orchard Ave, Caldwell, ID 83607 is currently listed for sale with an asking price of $1,595,000. This property was built in 1987 and has 4 bedrooms with 5364 sq. ft. Orchard Ave is located within the Vallivue School District #139 school district. Search Caldwell real estate on cgentile.cbboise.com today.